<-- style PDP --> 6-40 Wesleyan Court, Hamilton - Condo Townhouse for sale for $799,900
  • for sale

6-40 Wesleyan Court

Hamilton, Ontario, L9G 5C7 - Ancaster

$799,900

  • Neighbourhood

    Ancaster

  • Major Intersection

    Valridge/Tranqulity

  • Listed Since: 111 day(s)

  • Last update: 5 day(s) ago

Overview

  • Property Type

    Condo Townhouse, Bungaloft

  • Bedrooms

    3

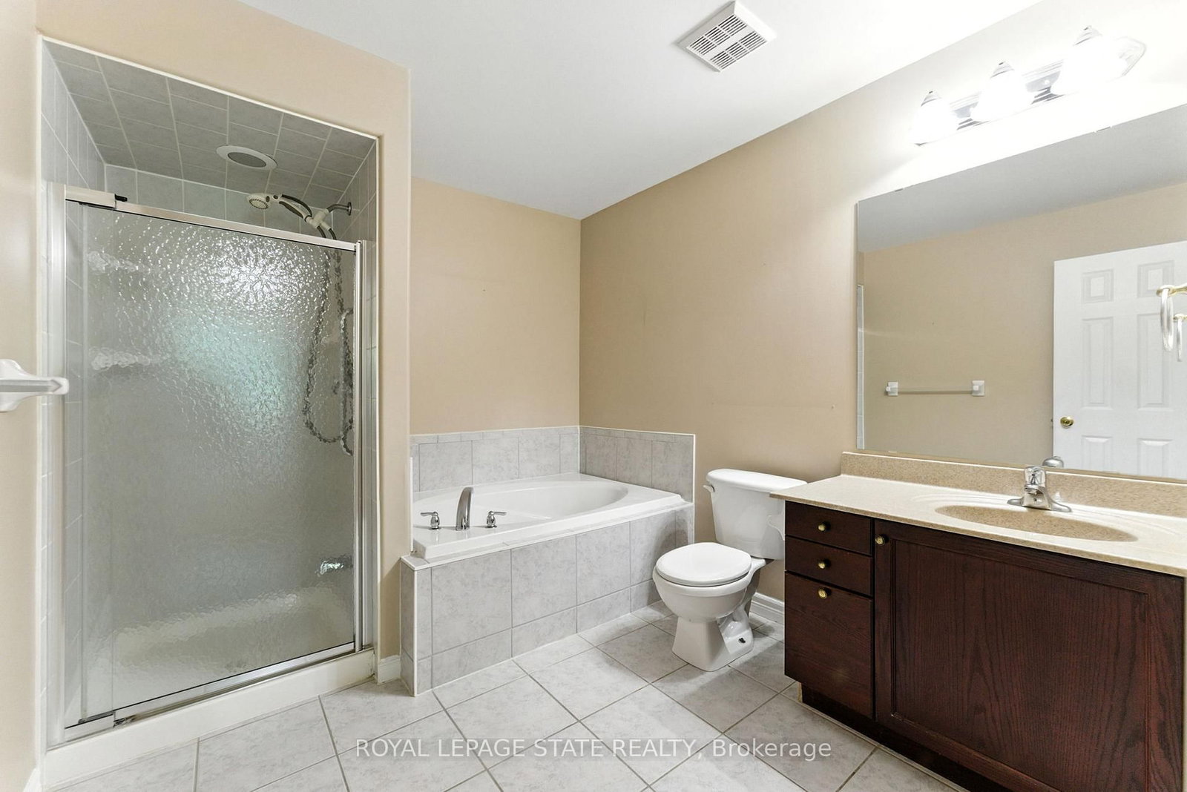
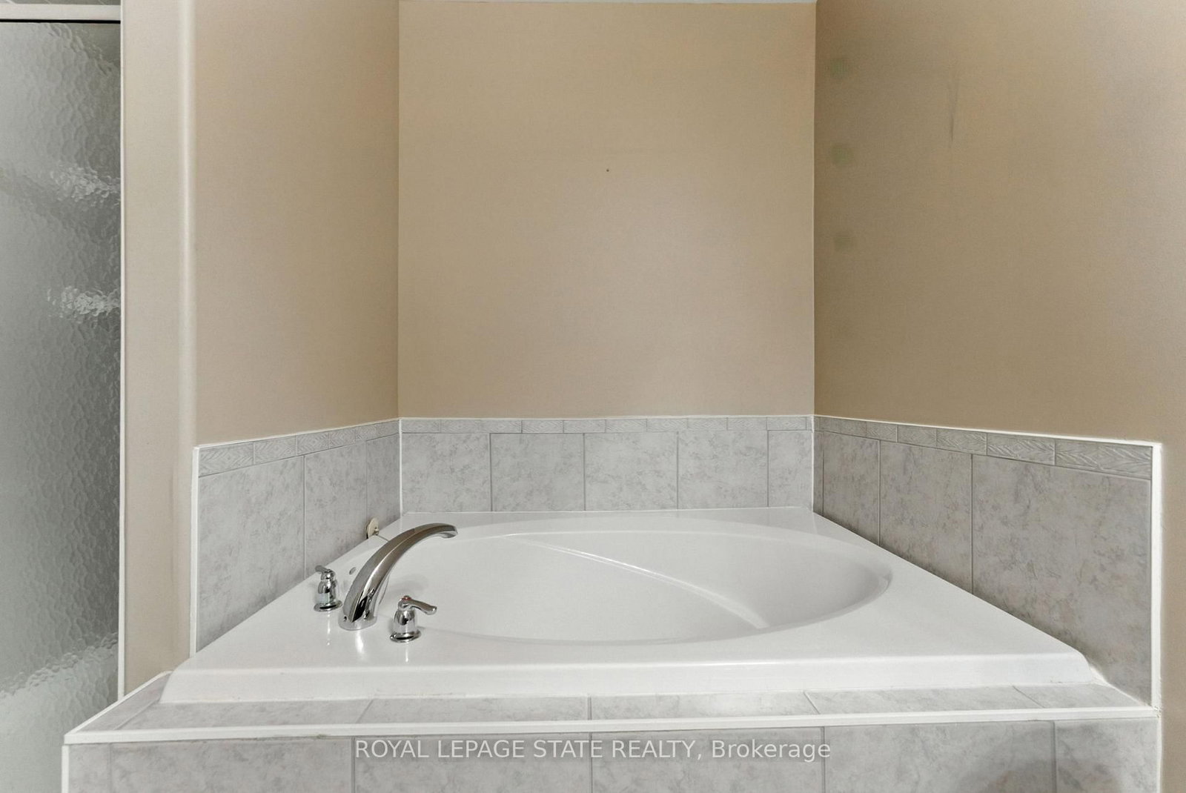
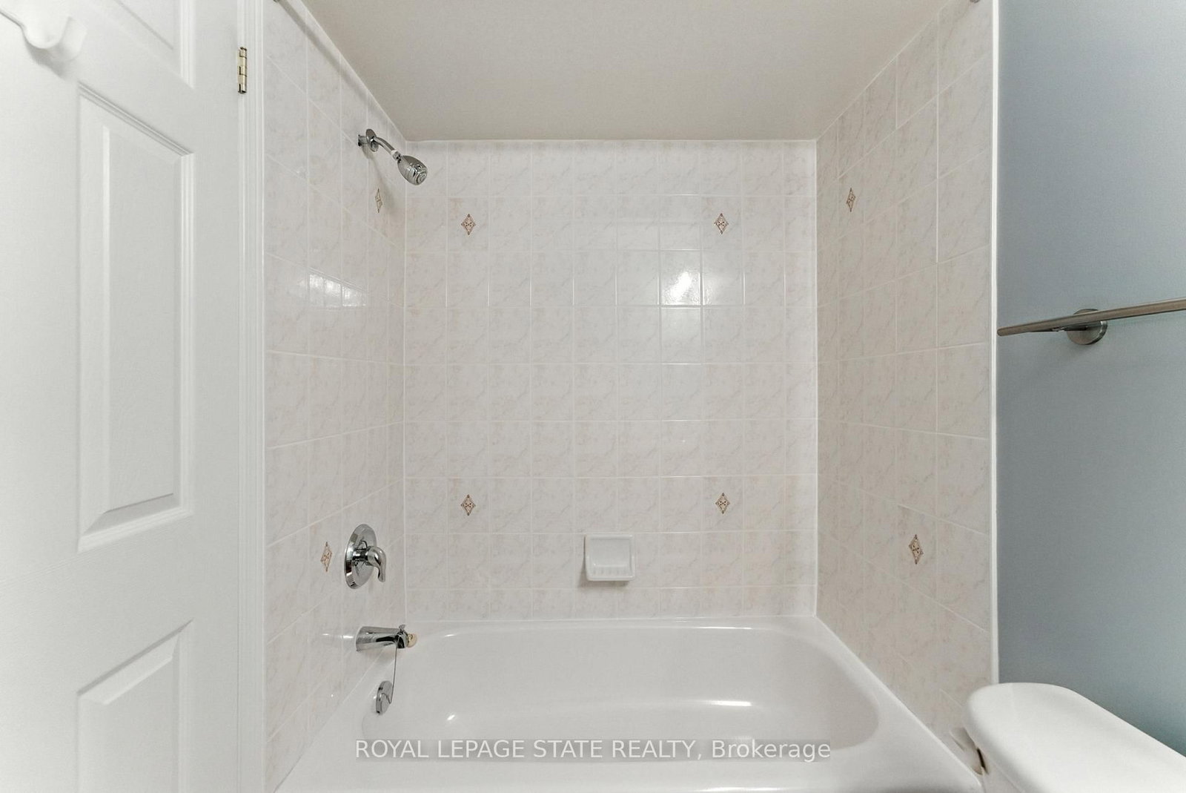
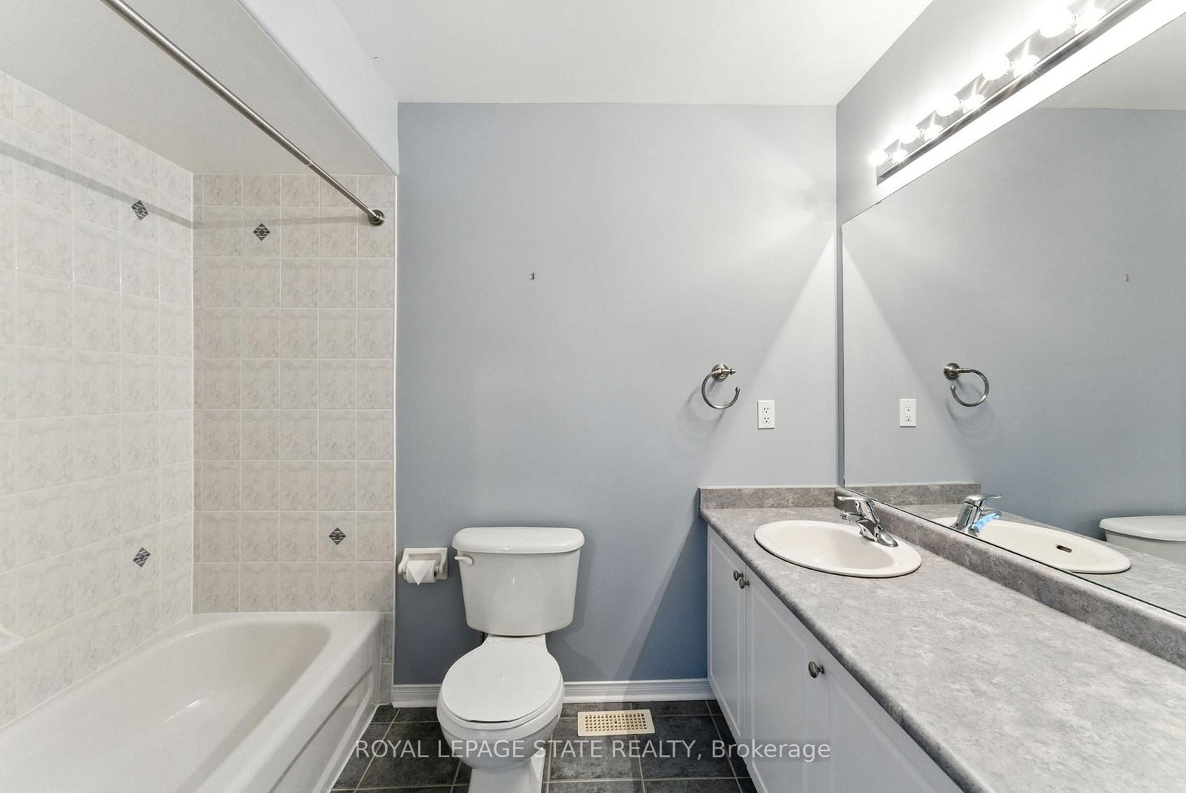
  • Bathrooms

    3

  • Square Feet

    1800-1999

  • Exposure

    South

  • Total Parking

    2 (1 Attached Garage)

  • Maintenance

    $595

  • Taxes

    $6,600.00 (2026)

  • Balcony

    None

Property Description

Property description for 6-40 Wesleyan Court, Hamilton

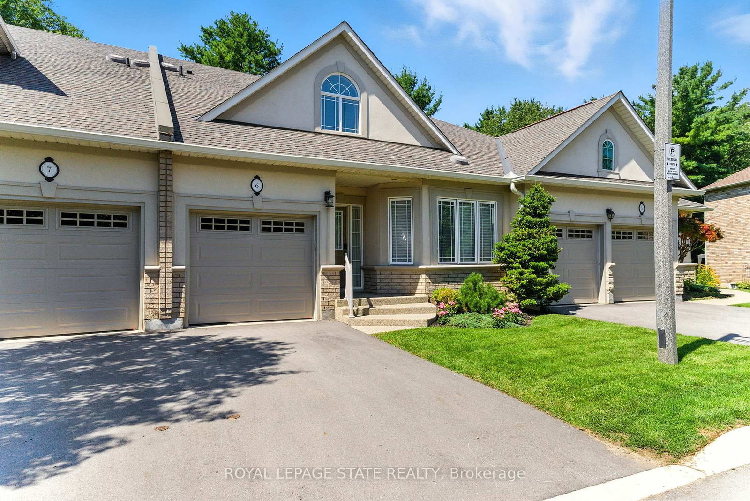
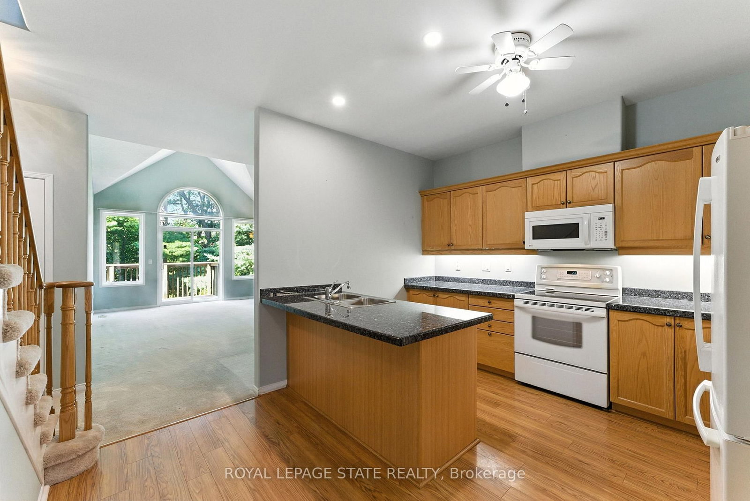
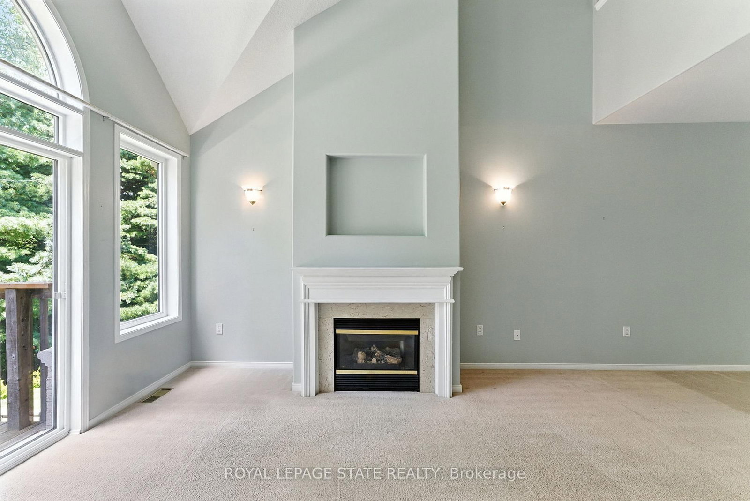
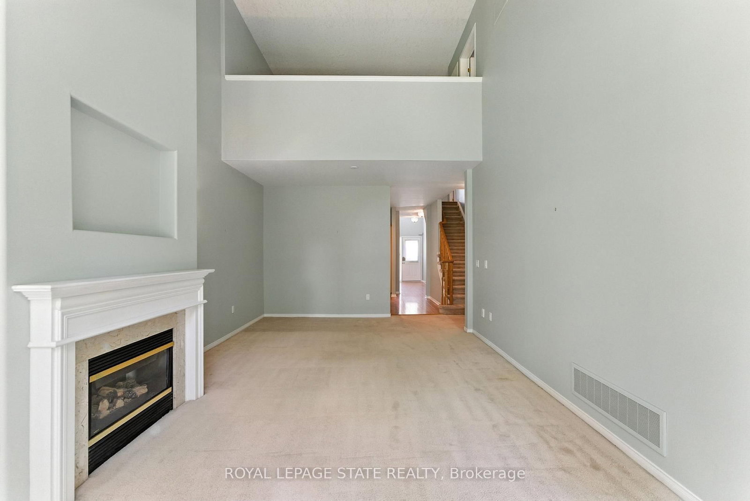
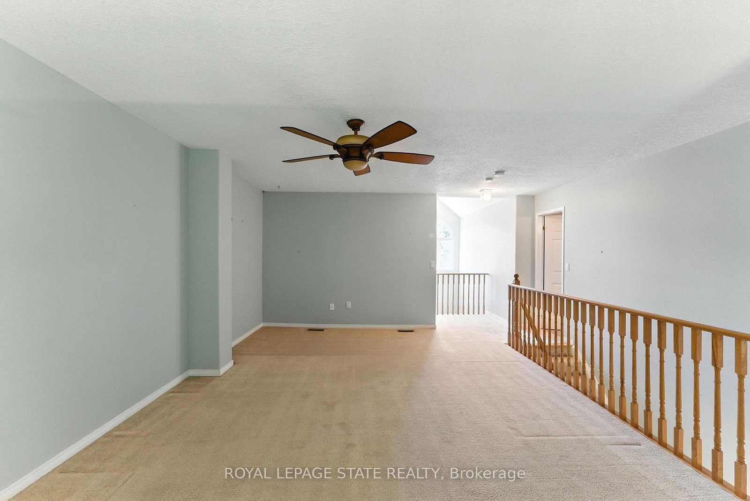
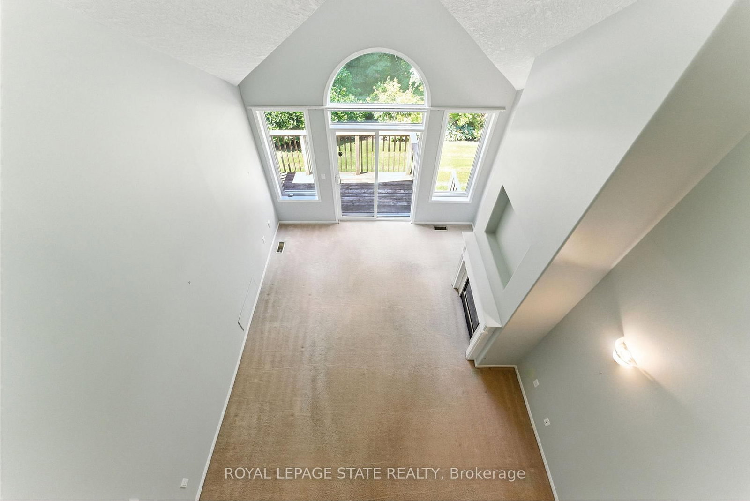
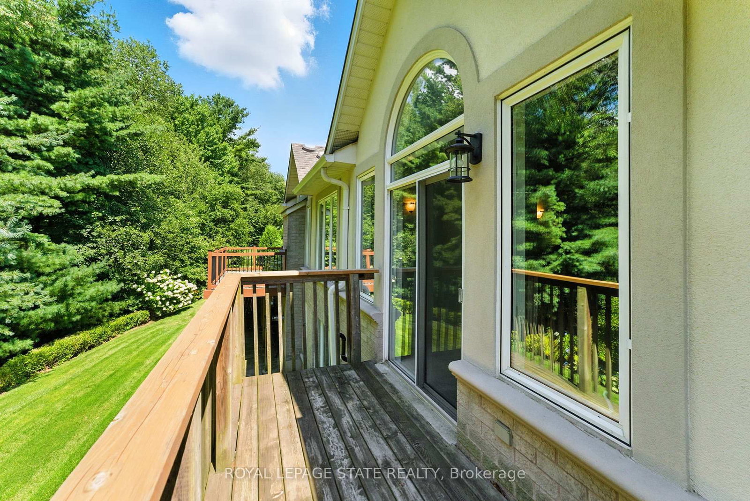
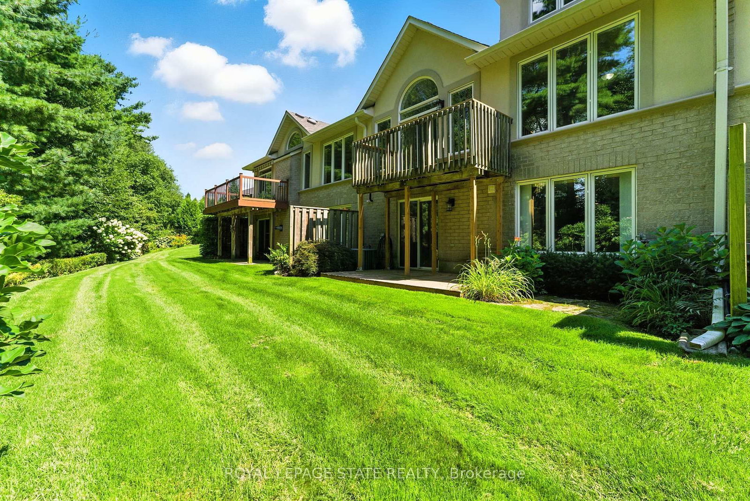
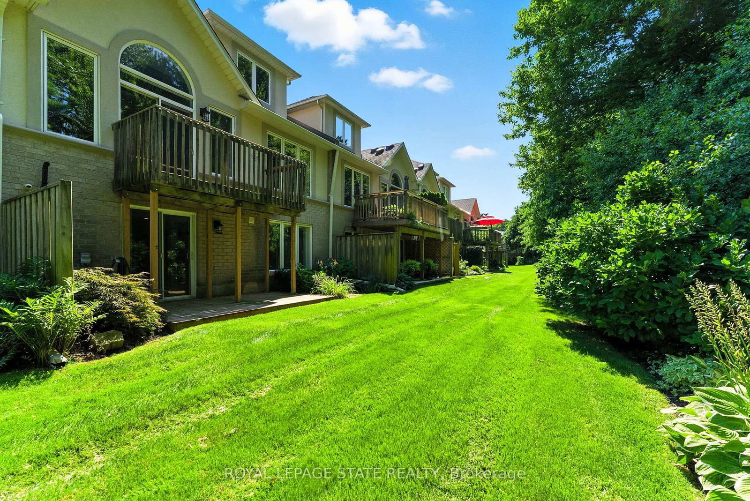
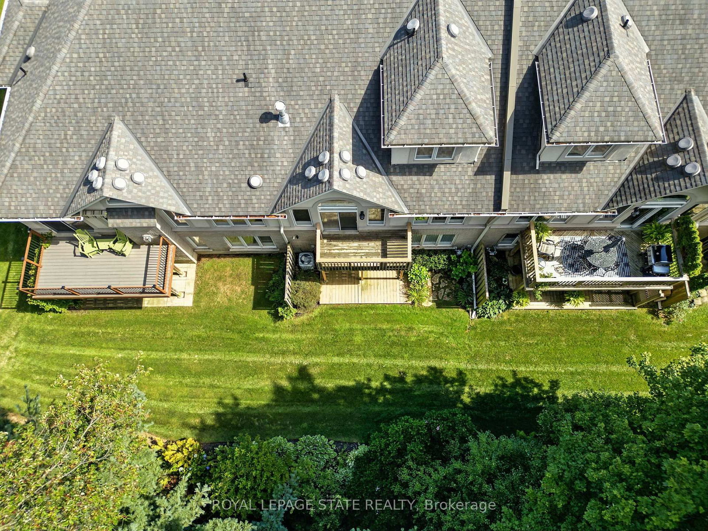
Welcome to effortless living in this beautifully positioned 3-bedroom bungaloft condo, tucked away in a desirable adult lifestyle community and overlooking a peaceful ravine. Offering the perfect balance of comfort, privacy and low-maintenance living, this home is ideal for those looking to simplify without sacrificing space or style. The thoughtfully designed bungaloft layout provides excellent main-floor living, with everything you need for everyday life conveniently located on one level, while the upper level offers additional space for family, guests, a home office or hobbies. Large windows take full advantage of the ravine setting, bringing in natural light and creating a wonderful connection with nature. Imagine enjoying your morning coffee or winding down at the end of the day surrounded by mature greenery rather than looking into another row of homes. With three bedrooms, there is plenty of flexibility for visiting children and grandchildren, overnight guests, or creating a dedicated office, den or hobby room. The bungaloft design offers the freedom to enjoy the home comfortably now while also providing the flexibility that makes sense for the years ahead. Located in an adult-oriented community, this is an opportunity to enjoy a more relaxed pace of life with the convenience of condominium living and the benefits of a welcoming neighbourhood. If you're looking for a home that gives you more time to enjoy life-and less time worrying about maintenance-this could be the perfect fit.

Listed by ROYAL LEPAGE STATE REALTY

  • MLS #

    X13096014

  • Sq. Ft

    1800-1999

  • Sq. Ft. Source

    MLS

  • Year Built

    16-30

  • Basement

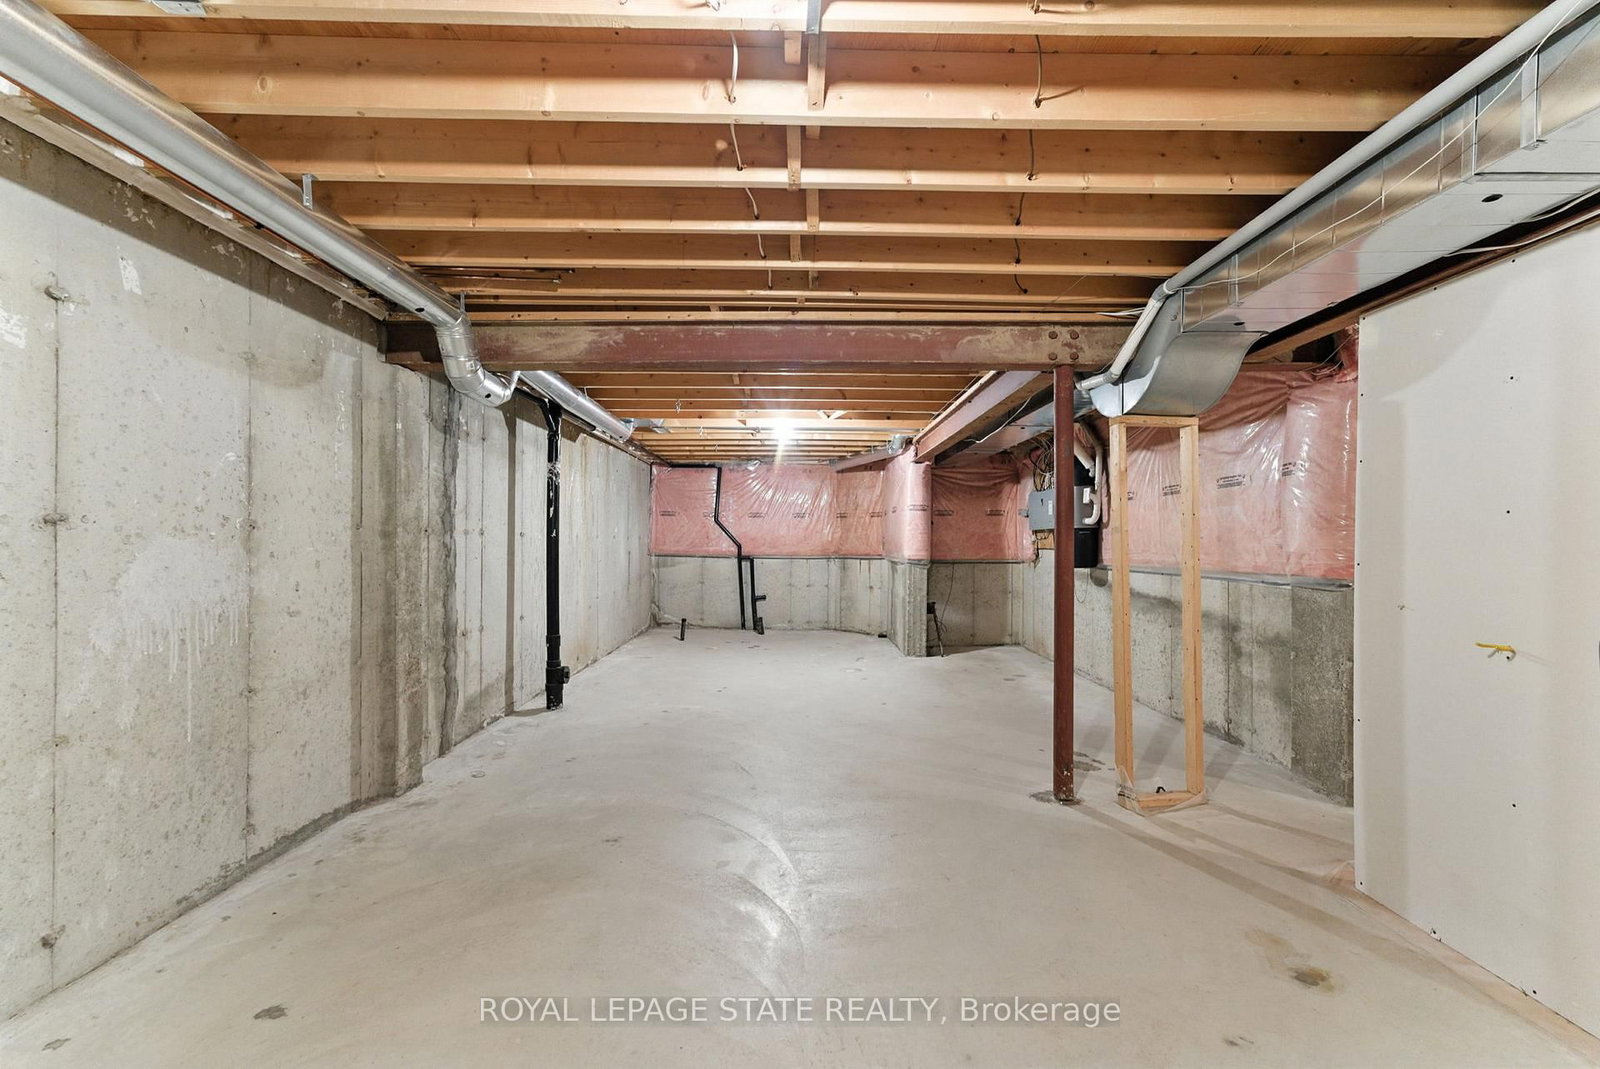
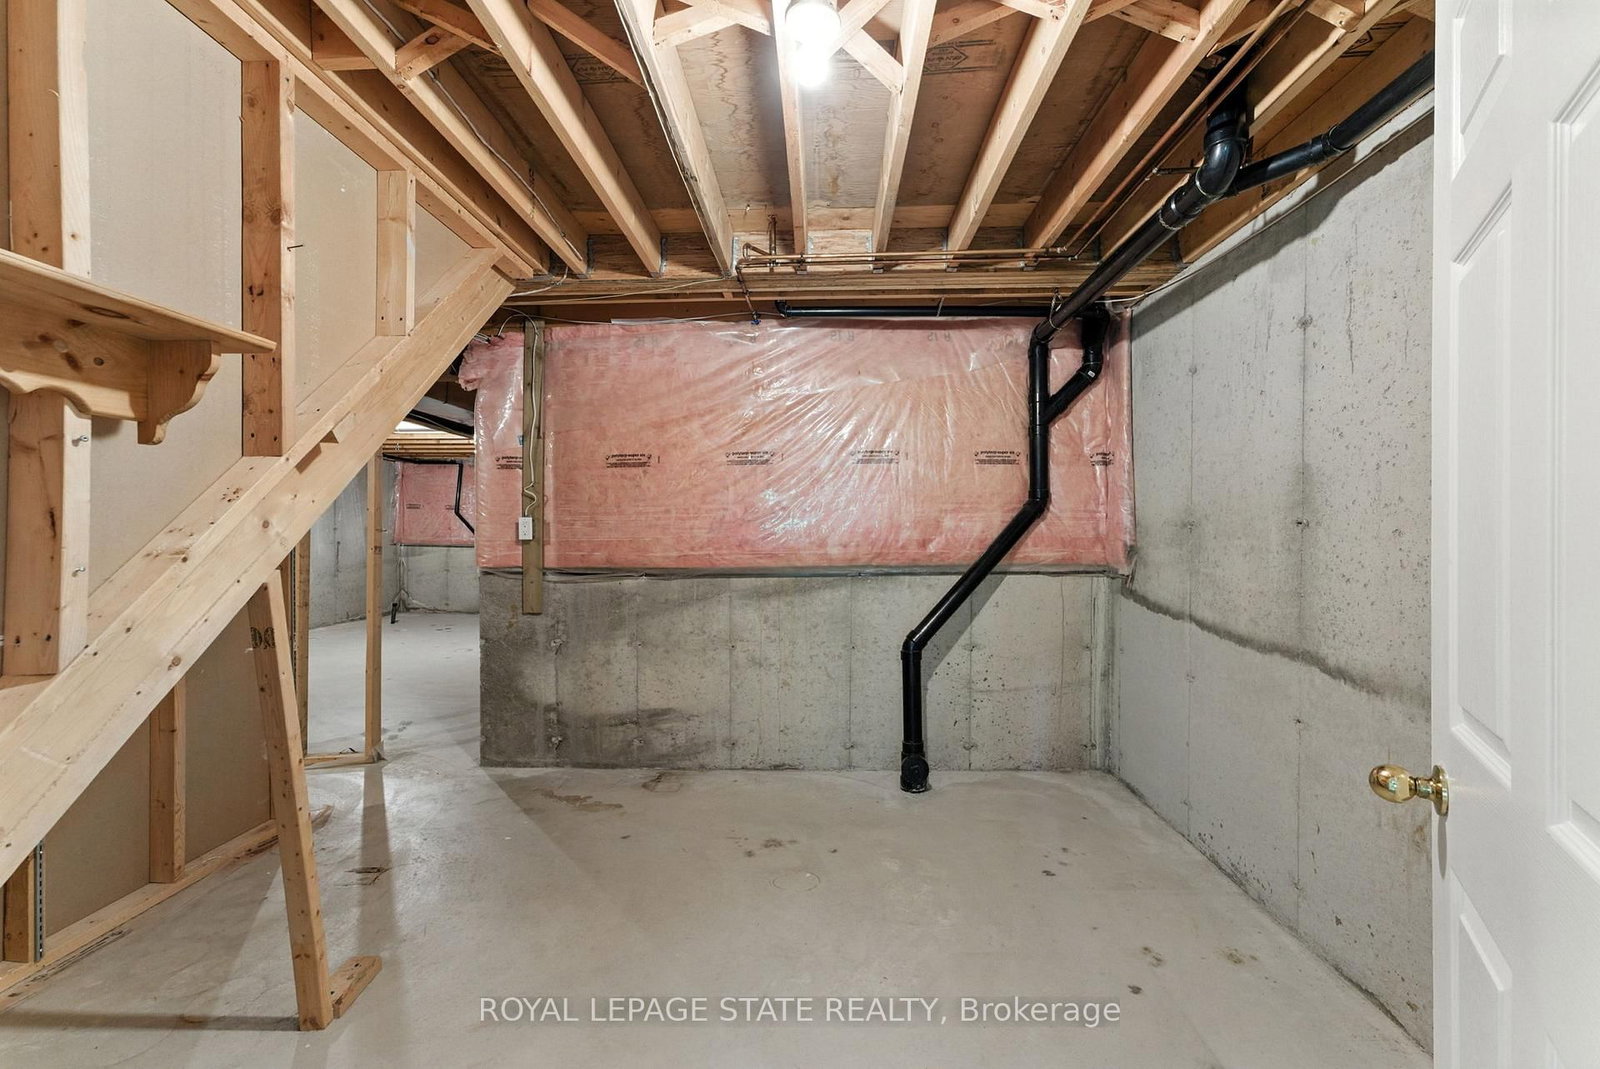
    Full

  • View

    Trees/Woods

  • Garage

    Attached, 1 spaces

  • Parking Type

    Exclusive

  • Locker

    None

  • Pets Permitted

    Yes-with Restrictions

  • Exterior

    Stucco/Plaster

  • Fireplace

    Y

  • Security

    n/a

  • Elevator

    n/a

  • Laundry Level

    Main

  • Building Amenities

    Visitor Parking

  • Maintenance Fee Includes

    Parking

  • Property Management

    Wilson Blanchard

  • Heat

    Forced Air

  • A/C

    Central Air

  • Water

    n/a

  • Water Supply

    n/a

  • Central Vac

    N

  • Cert Level

    n/a

  • Energy Cert

    n/a

  • Br

    3.05 x 3.35 ft Main level

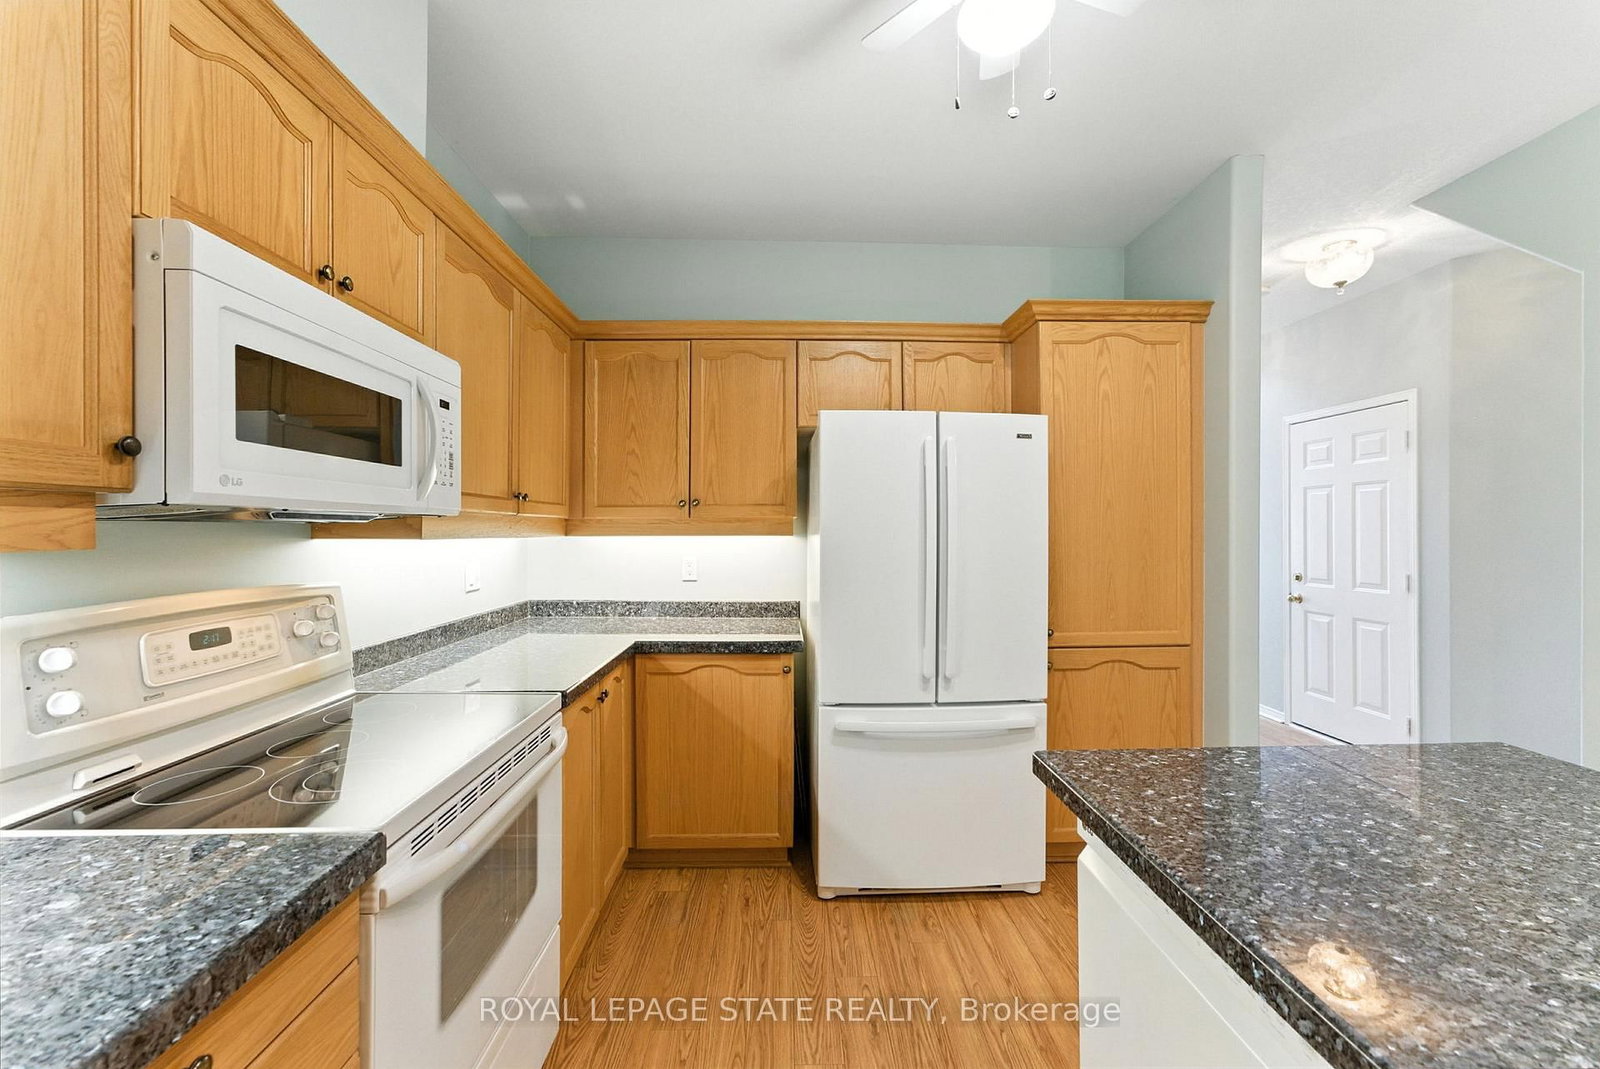
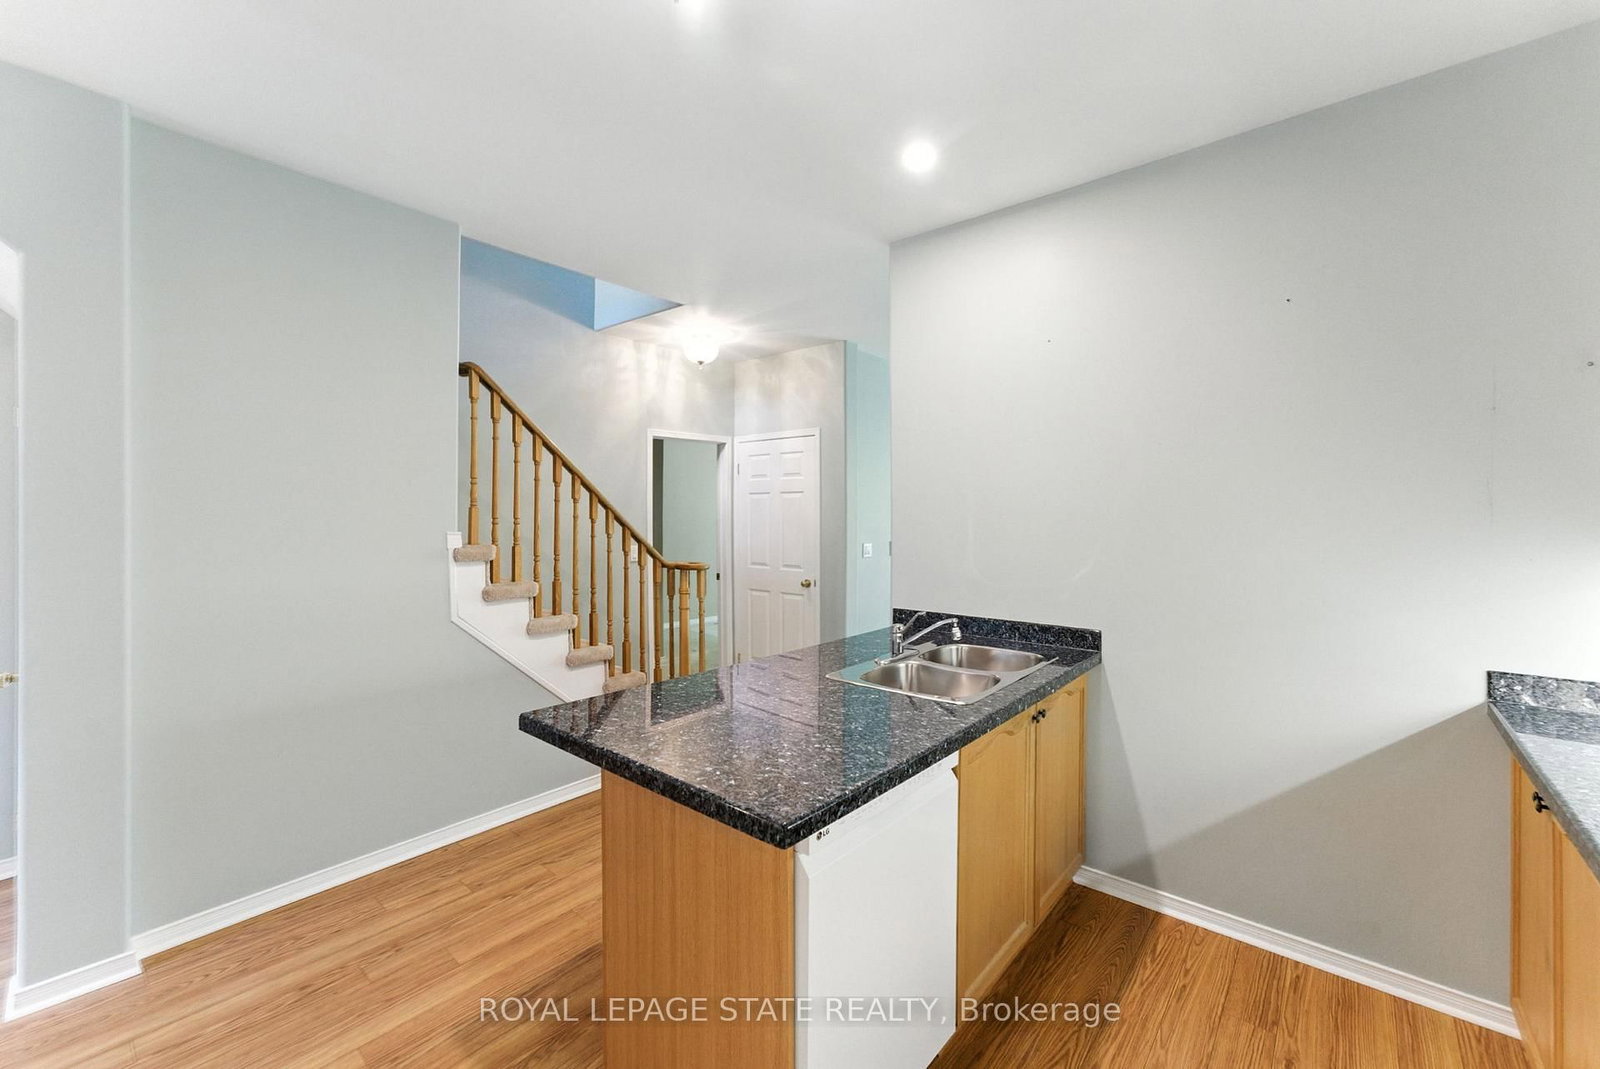
  • Kitchen

    2.9 x 3.66 ft Main level

    Pantry, Laminate

  • Living

    3.91 x 6.5 ft Main level

    Combined W/Dining, Fireplace, Sliding Doors

  • Primary

    3.66 x 5.03 ft Main level

  • Br

    3.61 x 4.7 ft 2nd level

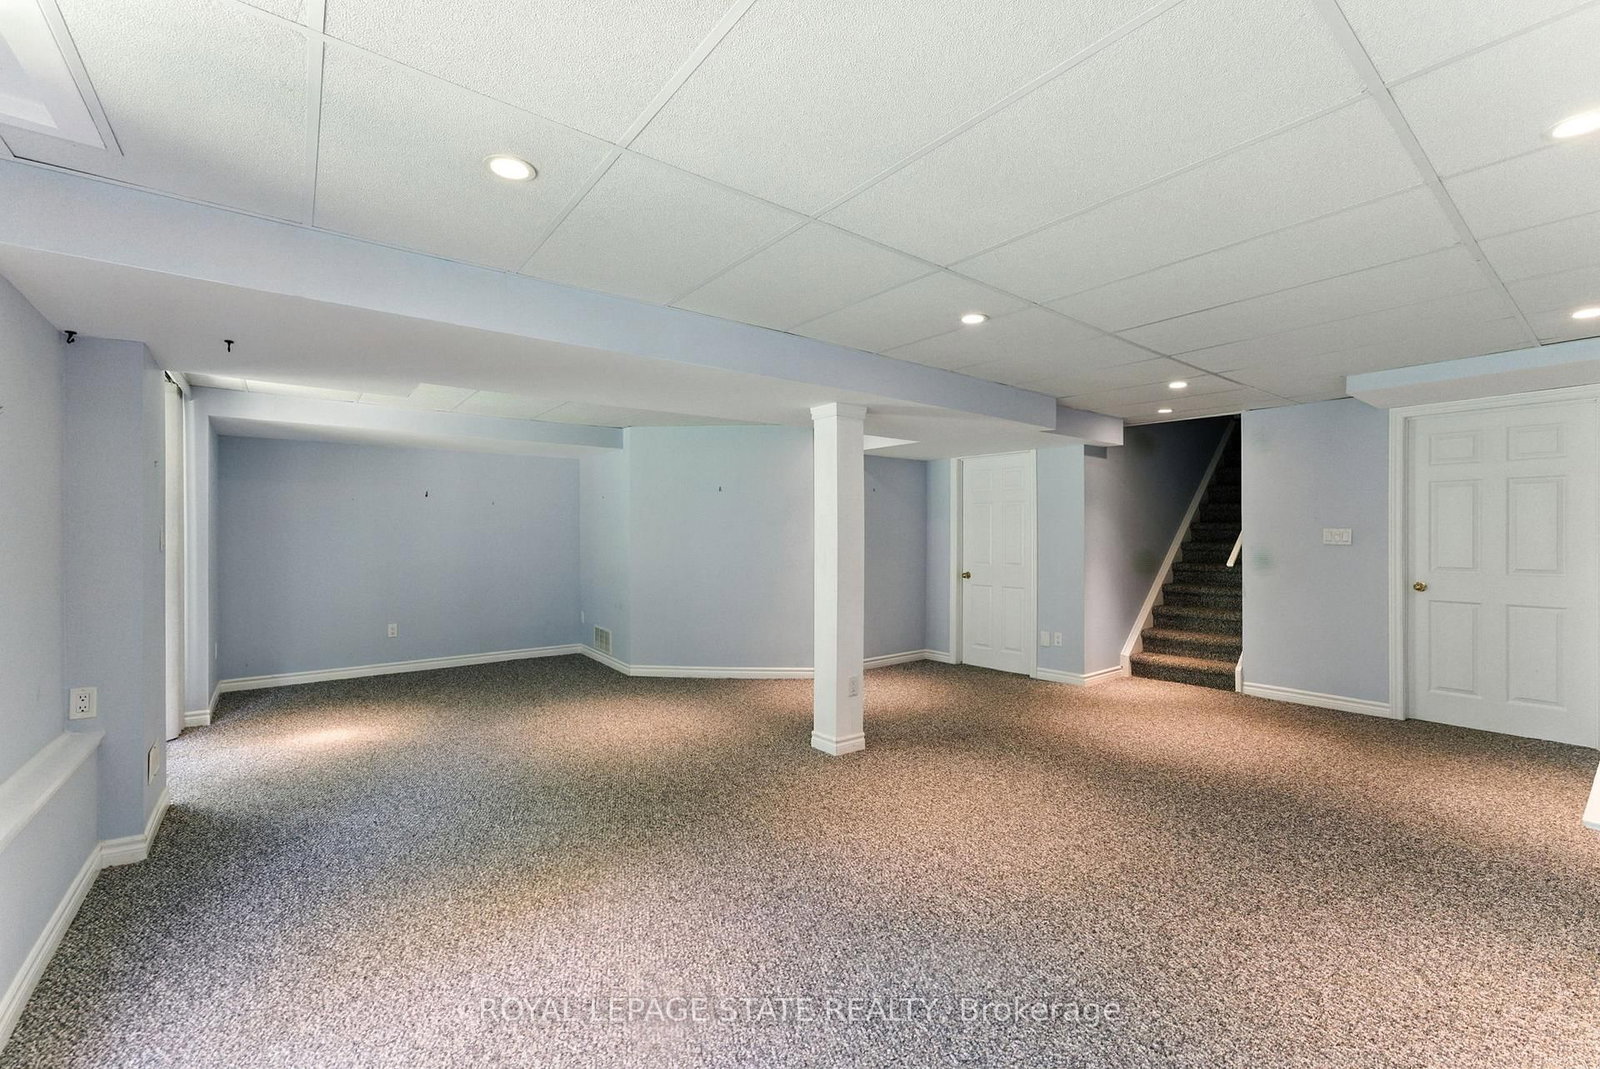
  • Rec

    6.4 x 7.92 ft Bsmt level

  • Loft

    3.94 x 6.1 ft 2nd level

  • MLS #

    X13096014

  • Sq. Ft

    1800-1999

  • Sq. Ft. Source

    MLS

  • Year Built

    16-30

  • Basement

    Full

  • View

    Trees/Woods

  • Garage

    Attached, 1 spaces

  • Parking Type

    Exclusive

  • Locker

    None

  • Pets Permitted

    Yes-with Restrictions

  • Exterior

    Stucco/Plaster

  • Fireplace

    Y

  • Security

    n/a

  • Elevator

    n/a

  • Laundry Level

    Main

  • Building Amenities

    Visitor Parking

  • Maintenance Fee Includes

    Parking

  • Property Management

    Wilson Blanchard

  • Heat

    Forced Air

  • A/C

    Central Air

  • Water

    n/a

  • Water Supply

    n/a

  • Central Vac

    N

  • Cert Level

    n/a

  • Energy Cert

    n/a

  • Br

    3.05 x 3.35 ft Main level

  • Kitchen

    2.9 x 3.66 ft Main level

    Pantry, Laminate

  • Living

    3.91 x 6.5 ft Main level

    Combined W/Dining, Fireplace, Sliding Doors

  • Primary

    3.66 x 5.03 ft Main level

  • Br

    3.61 x 4.7 ft 2nd level

  • Rec

    6.4 x 7.92 ft Bsmt level

  • Loft

    3.94 x 6.1 ft 2nd level

Thinking of Selling?

Find Out Your Home’s Value in Today’s Market!

No Email or Signup is required to view your home estimate.

estimate your home value

Contact Manoj Kukreja

Sales Representative,
Century 21 People’s Choice Realty Inc.,
Brokerage
(647) 576 - 2100

Manoj profile avatar

Property History

Property history for 6-40 Wesleyan Court, Hamilton

This property has been sold 1 time before. Create your free account to explore sold prices, detailed property history, and more insider data.

Sign In / Register

Mortgage Calculator

This data is for informational purposes only.

Mortgage Payment per month

Principal Amount

Interest

Total Payable

Amortization

Amortization

Closing Cost Calculator

This data is for informational purposes only.

Closing Cost Total for this property

Total Cash flow for purchasing this property

Down Payment(%)*
Additional information

Provincial Land Transfer Tax

Ontario Land Transfer Tax Rebate

Toronto Land Transfer Tax

Toronto Land Transfer Tax Rebate

PST on CMHC Insurance Premium

Lawyer Fees

$2,825

Government Registration Fee's

$164

Title Insurance

Closing Cost Total

Total Cash flow for purchasing this property

Provincial Land Transfer Tax

Ontario Land Transfer Tax Rebate

Toronto Land Transfer Tax

Toronto Land Transfer Tax Rebate

PST on CMHC Insurance Premium

Lawyer Fees

$2,825

Government Registarion Fee's

$164

Title Insurance

Down Payment(%)*

* A down payment of less than 20% is permitted only for first-time home buyers purchasing their principal residence. The minimum down payment required is 5% for the portion of the purchase price up to $500,000, and 10% for the portion between $500,000 and $1,500,000. For properties priced over $1,500,000, a minimum down payment of 20% is required.

Thinking of Selling?

Find Out Your Home’s Value in Today’s Market!

No Email or Signup is required to view your home estimate.

estimate your home value

Contact Manoj Kukreja

Sales Representative, Century 21 People’s Choice Realty Inc., Brokerage
(647) 576 - 2100

Manoj profile avatar

Recent Sold Listings in Ancaster, Hamilton

Popular Cities